
Jessica Harper
REALTOR®


BEDS4
BATHS3 full
SQUARE FEET2,265
MLS#4153233
STATUSActive
PROPERTY TYPEResidential - Single Family
SUBDIVISIONCherry Tree Park South
Property Description
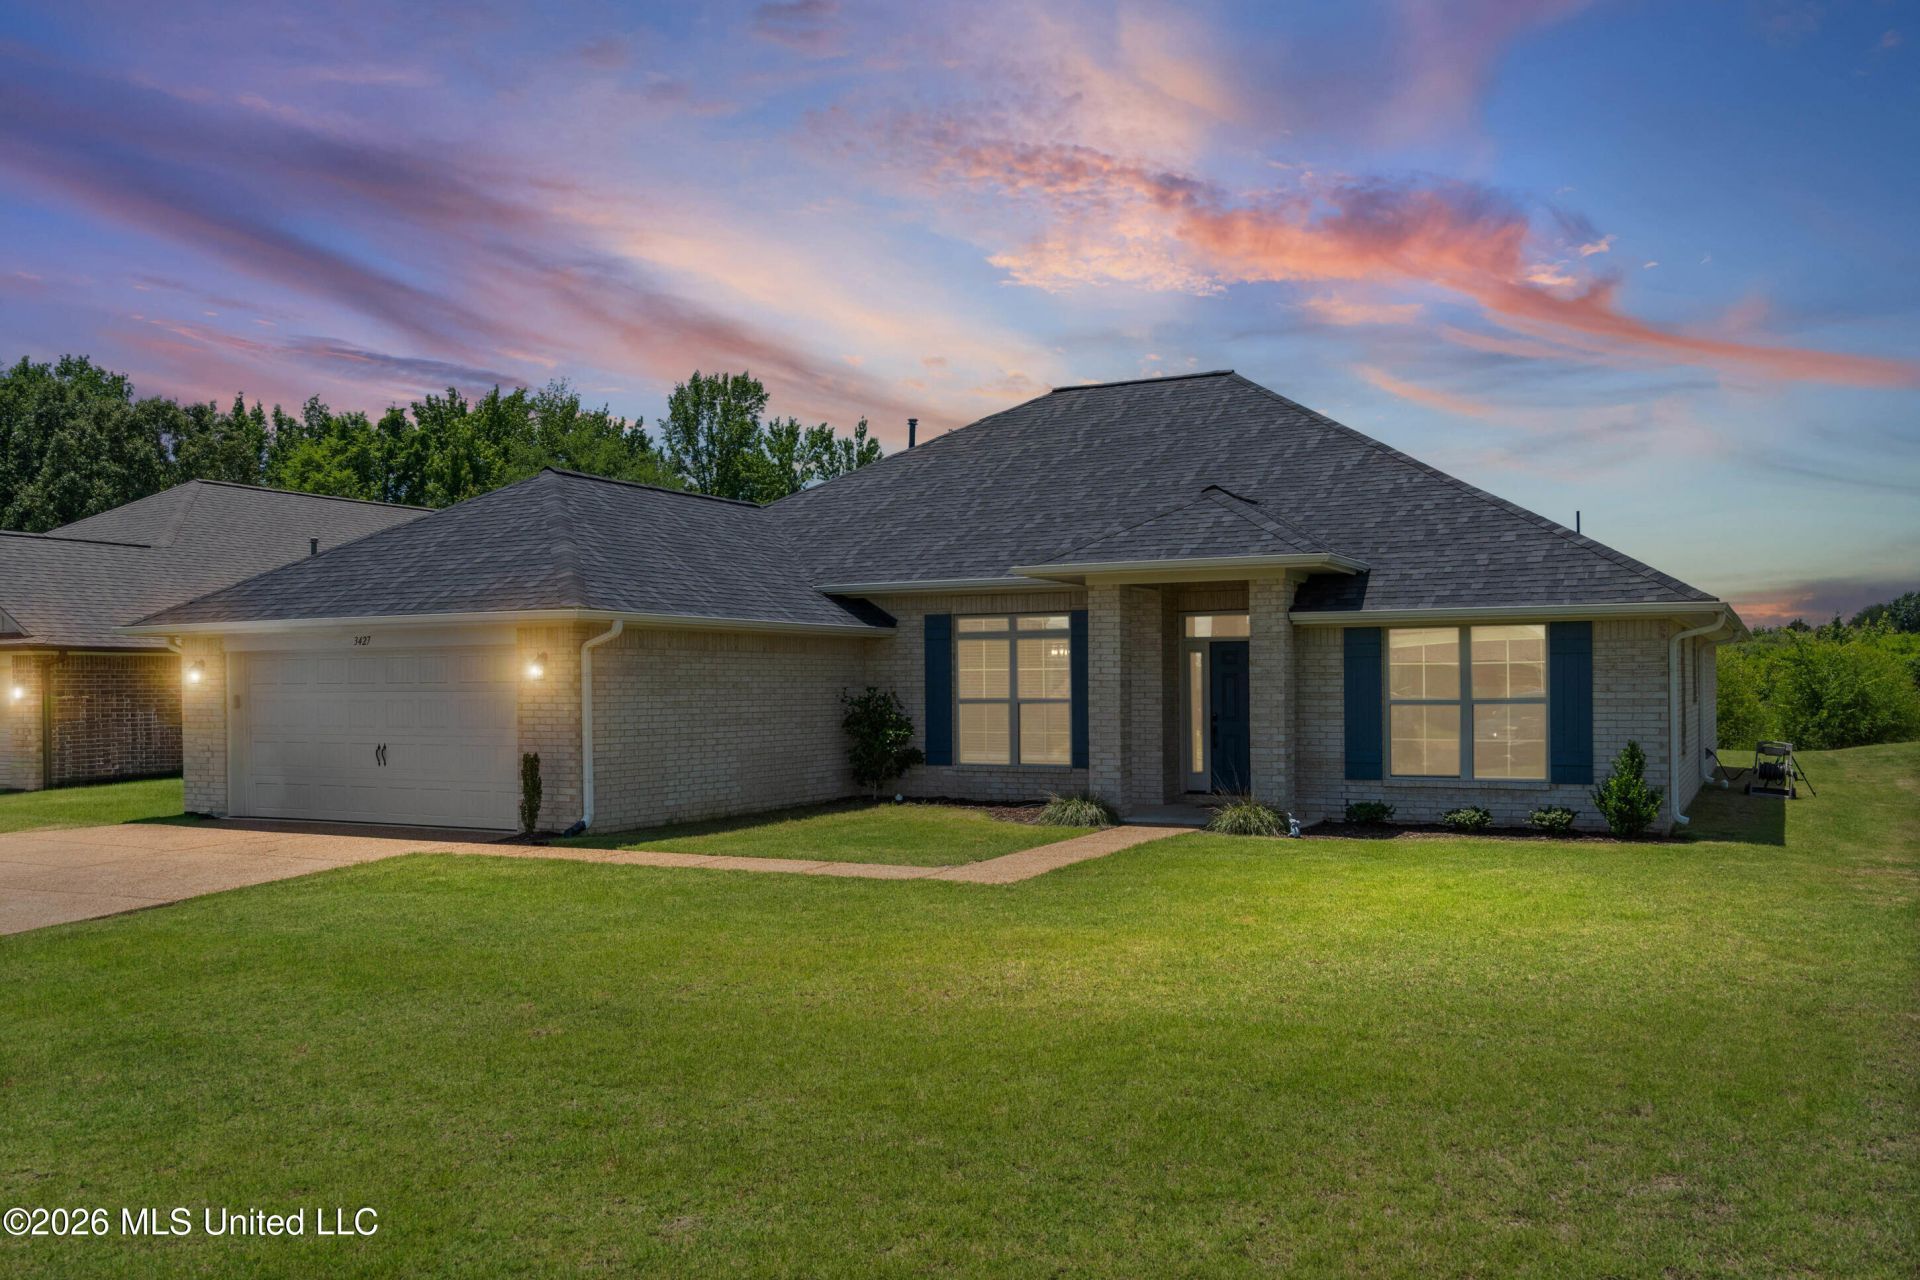
*$20,000 PRICE REDUCTION!* Sellers are on their way to Sunny Florida and say, BRING US AN OFFER! TWO SUITES. SINGLE LEVEL. 4 BEDS + TRUE OFFICE. Welcome to your like-new Adams home! Here you will find quality you can trust and more upgrades than you can count in this like-new, 2-year-old, move-in ready Southaven home. Sellers had nearly every builder upgrade available done during their purchasing process and have completed many additional upgrades during their ownership, making this home truly impressive and a stand-out against similar newer homes. Upgrades to this property include: 1. A premium lot--offers added desirability and value compared to standard lots within the community. 2. Beautiful French Doors in Flex Room--the standard floor plan does not include doors in this space. These beautiful, glass paned doors create a true office, playroom, or private flex space. 3. Samsung Smart Appliance Package-- purchased and installed in 2024, providing modern convenience and connectivity. All appliances will convey with the sale (with an acceptable offer). 4. Upgraded Flooring Throughout--flooring was upgraded beyond the builder's standard selections, adding both durability and visual appeal. 5. Private En-Suite Bathroom in Secondary Bedroom--the original floor plan places this bathroom outside the bedroom, in the hallway. This upgrade created a second en-suite configuration, providing additional privacy and functionality. 6. Fireplace Upgrade--a premium builder upgrade, creating a beautiful focal point in the living area. 7. Upgraded Cabinetry--all kitchen and bathroom cabinets were upgraded, including the cabinet style and color selections. 8. Quartz Countertops Throughout--upgraded quartz countertops were installed throughout the kitchen and bathrooms, offering both elegance and durability. 9. Professionally Coated Garage Floor--the garage floor has been upgraded with a durable protective coating, providing a clean, finished appearance while enhancing longevity and ease of maintenance. This property offers 4 bedrooms (2 suites), 3 full (and spacious!) bathrooms, AND a true office/playroom/workout studio (the opportunity is endless!) all on a single level floorplan. The kitchen is perfect for entertaining with an elegant backsplash, custom shaker-style cabinetry, smart stainless steel appliances, quartz countertops, a breakfast bar, and an eat-in, breakfast area. The split floorplan offers maximum privacy with a second suite in the front of the home, 2 more bedrooms in the back with a large hall bathroom for guests, and the primary suite on the other side of the common areas. The primary suite offers a tray ceiling and a fan with western views for you to enjoy the evening light. The primary bath boasts matching closets (no fighting over who gets the larger one!), separate twin vanities with quartz countertops, a soaking tub, and a separate shower. Outdoors, you will enjoy the spacious, covered porch and a relaxing view of natural space that
Property Features
Property Type: Residential - Single Family
Garage: 2 car attached
Lot Size: 0.31 Acres
Roof Type: Architectural Shingles
Stories: 1.0
Taxes: $3,027
Year Built: 2024
Feature Descriptions
Days on Site: 28
Flooring: Carpet, Luxury Vinyl
HOA Fee: $210/ Annually
Lot: Level
Parcel#: 2075163000097400
Patio/Porch: Covered, Rear Porch
Security: yes
Security: Closed Circuit Camera(s), Fire Alarm, Security System Leased, Smoke Detector(s)
Sewer: Public Sewer
Water: Public
Local Schools
High School: Desoto Central
Middle School: Desoto Central
Elementary School: Desoto Central
Listed By / Shown By
Listed By
Agency Name: Local Agency Realty Group
Shown By
Agent Name: Jessica Harper
Agent Phone: (662) 253-0808
Estimate Your Payment
Estimated Payment
$ 2,644.22 per month $2,281.17 Principal & Interest $252.25 Property Tax $110.80 Homeowner's InsuranceChange Payment Information


Information is deemed to be reliable but not guaranteed.© 2026 MLS United, LLC.
Privacy Policy / DMCA Notice / ADA Accessibility


This site is hosted, designed and copyright
© 1994 - 2026 by
Delta Media Group, Inc. -- Patent Pending --
Agency License Information: Local Agency Realty Group
Principal Broker: Jaime Ross
TN License: C266682
MS License: C24379
3427 Shandy Road | MLS# 4153233
This single family home located at 3427 Shandy Road, Southaven, MS 38672 is currently listed for sale by Local Agency Realty Group, with an asking price of $379,900. This property was built in 2024 and has 4 bedrooms and 3 full baths with 2265 sq. ft. Shandy Road is located in the Cherry Tree Park South subdivision. Search Cherry Tree Park South real estate on jessicaharper.localagencyrealty.com today.