
Jessica Harper
REALTOR®


BEDS4
BATHS2 full 1 partial
MLS#10226291
STATUSActive
PROPERTY TYPEResidential - Single Family
SUBDIVISIONOAK FOREST SEC C
Property Description
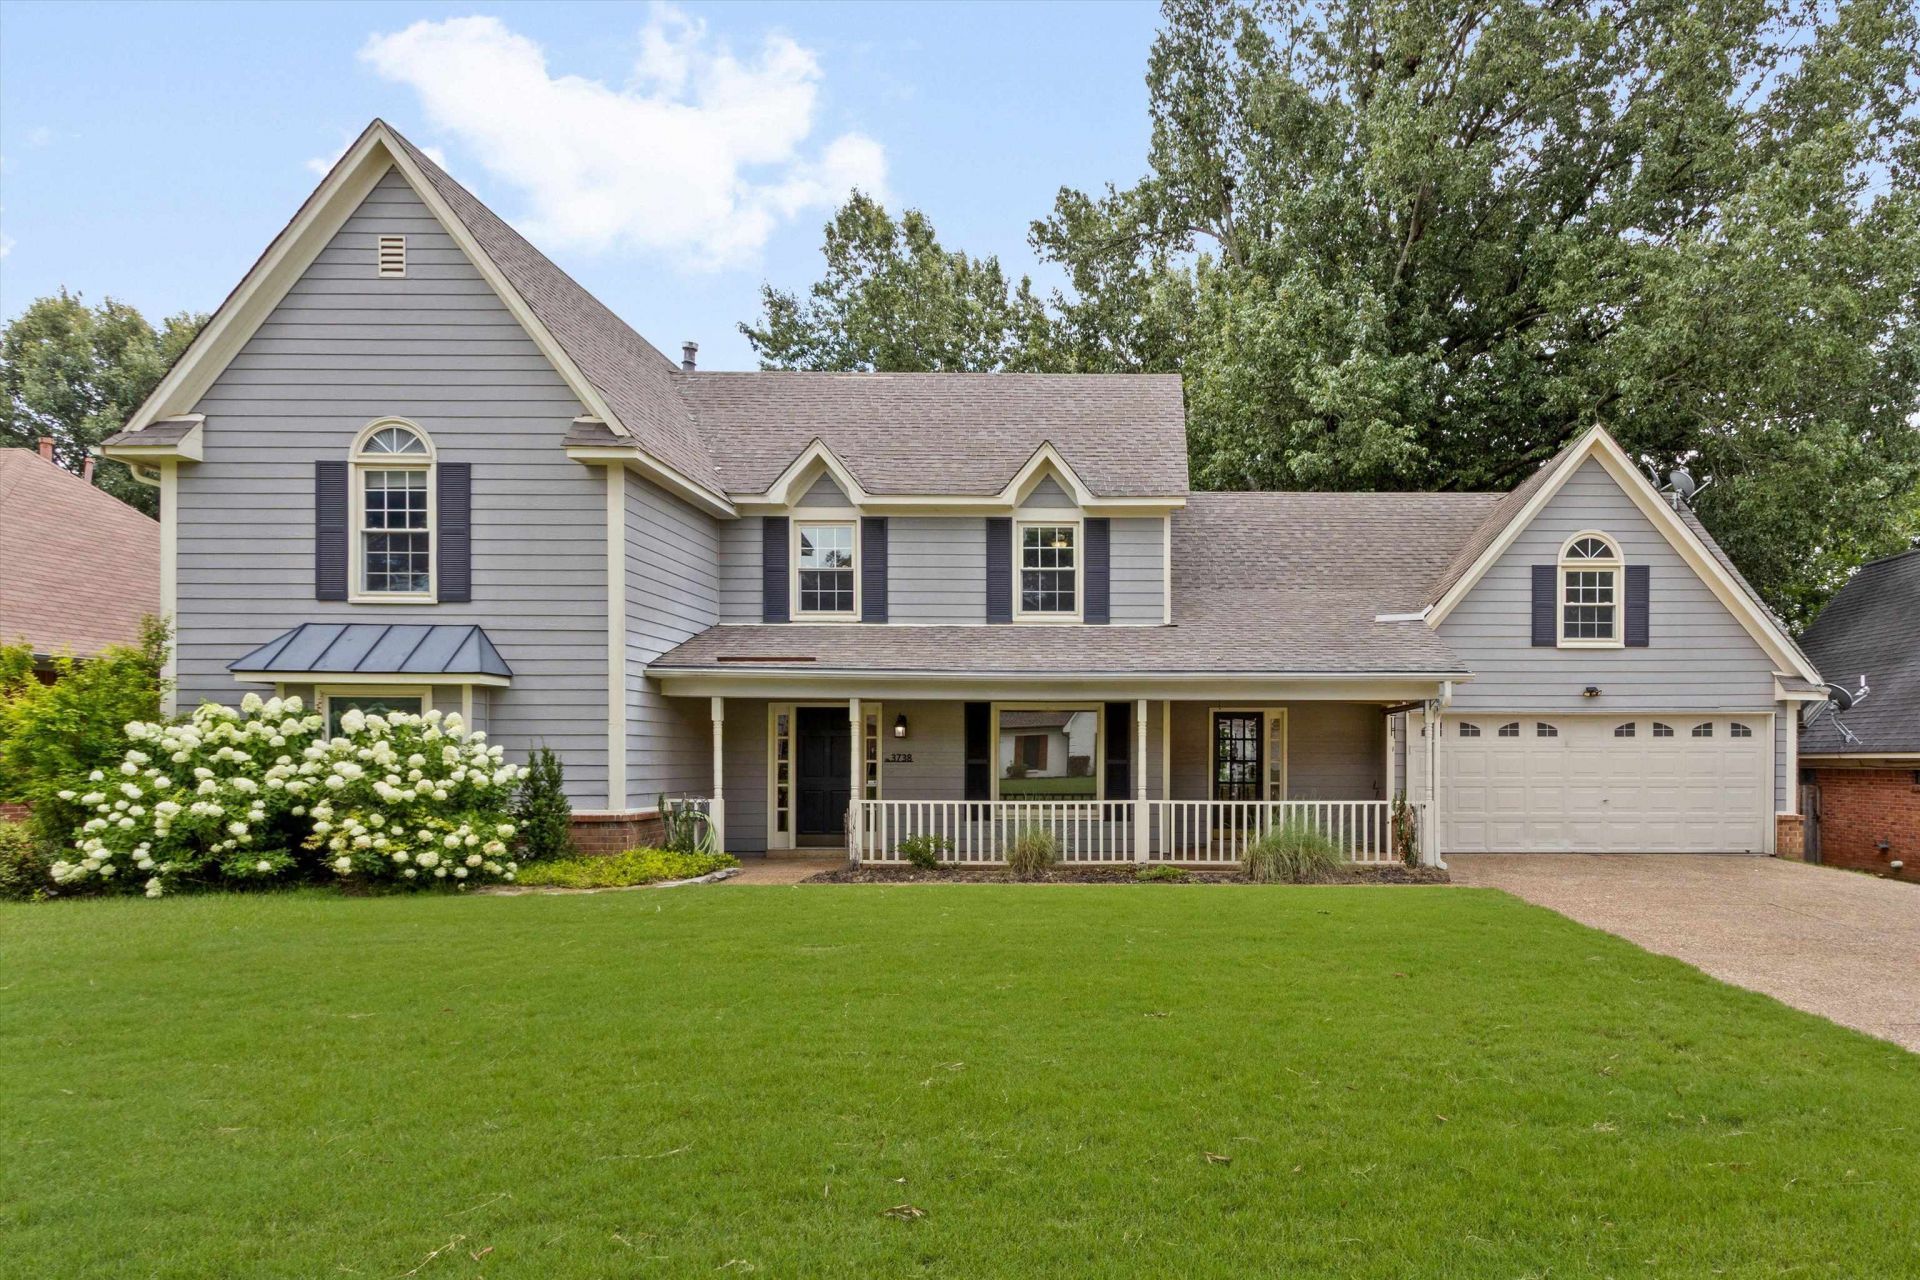
Wonderful home in Oak Forest in the Heart of Bartlett! Freshly painted and Brand New carpet! This property boasts exceptional curb appeal, featuring a welcoming front porch and a convenient "friend's entry" that leads straight into the kitchen. Inside, over 3300 sq feet, Two story entryway welcomes you into a thoughtful layout with hardwood floors in the great room, formal dining room, and main-level primary bedroom with en suite bath. Cooks kitchen with all stainless appliances, a breakfast bar, huge pantry, a charming bay window and a separate breakfast room. Relax in the vaulted great room by the fireplace, or enjoy the large sun porch overlooking the back patio. Great storage throughout, from the oversized laundry room (with plenty of space for an extra fridge or freezer) to the walk-in closets in every bedroom. Upstairs, a gigantic room serves as a perfect playroom or a fifth bedroom. Really versatile floor plan, great flow for living and entertaining.
Property Features
Property Type: Residential - Single Family
Cooling: 220 Wiring, Ceiling Fan(s), Central, Dual System
Fenced: Yes
Fireplaces: 1
Garage: 2 car attached
Heating: Central, Gas, Dual System
Home Style: Traditional
Lot Size: 0.37 Acres
Roof Type: Composition Shingles
Year Built: 1988
Feature Descriptions
Additional Rooms: Laundry Room, Sun Room, Bonus Room, Entry Hall, Loft/Balcony, Attic
Bed and Bath: 1 or More BR Down, Primary Down, Split Bedroom Plan, Luxury Primary Bath, Double Vanity Bath, Whirlpool(s), Separate Tub & Shower, Full Bath Down, Half Bath Down
Exterior: Porch, Patio, Covered Patio, Wood Fence
Exterior/ Windows: Brick Veneer, Wood/Composition, Aluminum/Steel Siding, Double Pane Window(s), Vinyl Windows
Fireplace: In Den/Great Room, Gas Logs
Floors/ Ceilings: Part Hardwood, Part Carpet, Tile,9 or more Ft. Ceiling, Vaulted/Coff/Tray Ceiling
Interior: Walk-In Closet(s), Attic Access, Powder/Dressing Room, Cat/Dog Free House, Vent Hood/Exhaust Fan
Interior Equipment: Range/Oven, Disposal, Dishwasher, Microwave, Cable Wired
Living/ Dining Room: Separate Dining Room, Great Room, Eat-In Kitchen, Breakfast Bar, Pantry
Lot: Some Trees, Level, Landscaped, Wood Fenced
Master Bath: Double Sinks, Dressing Area, Separate Shower, Tile Floor, Whirlpool Tub
Parking/ Storage: Driveway/Pad, Front-Load Garage
Total Rooms: 10
Water/ Sewer: Electric Water Heater, Public Sewer, Public Water
Room Sizes
Primary Bedroom: 16x16
Bedroom 2: 14x11
Bedroom 3: 13x11
Bedroom 4: 14x14
Dining Area: 15x10
Den/ Great Room: 21x15
Kitchen: 18x11
Breakfast Room: 14x11
Bonus Room: 28x17
Listed By / Shown By
Listed By
Agency Name: Keller Williams
Shown By
Agent Name: Jessica Harper
Agent Phone: (662) 253-0808
Agency Title: Local Agency Realty Group

Estimate Your Payment
Estimated Payment
$ 2,518.53 per month $2,401.86 Principal & Interest $0.00 Property Tax (data not provided by mls) $116.67 Homeowner's InsuranceChange Payment Information


Privacy Policy / DMCA Notice / ADA Accessibility


This site is hosted, designed and copyright
© 1994 - 2026 by
Delta Media Group, Inc. -- Patent Pending --
Agency License Information: Local Agency Realty Group
Principal Broker: Jaime Ross
TN License: C266682
MS License: C24379
3738 Brook Trail Ln | MLS# 10226291
This single family home located at 3738 Brook Trail Ln, Bartlett, TN 38135 is currently listed for sale with an asking price of $400,000. This property was built in 1988 and has 4 bedrooms and 2 full and 1 partial baths. Brook Trail Ln is located in the OAK FOREST SEC C subdivision. Search OAK FOREST SEC C real estate on jessicaharper.localagencyrealty.com today.