
Jessica Harper
REALTOR®


BEDS4
BATHS3 full
MLS#10226193
STATUSNew Construction
PROPERTY TYPEResidential - Single Family
SUBDIVISIONWALKER FARMS PD PH 3
Property Description
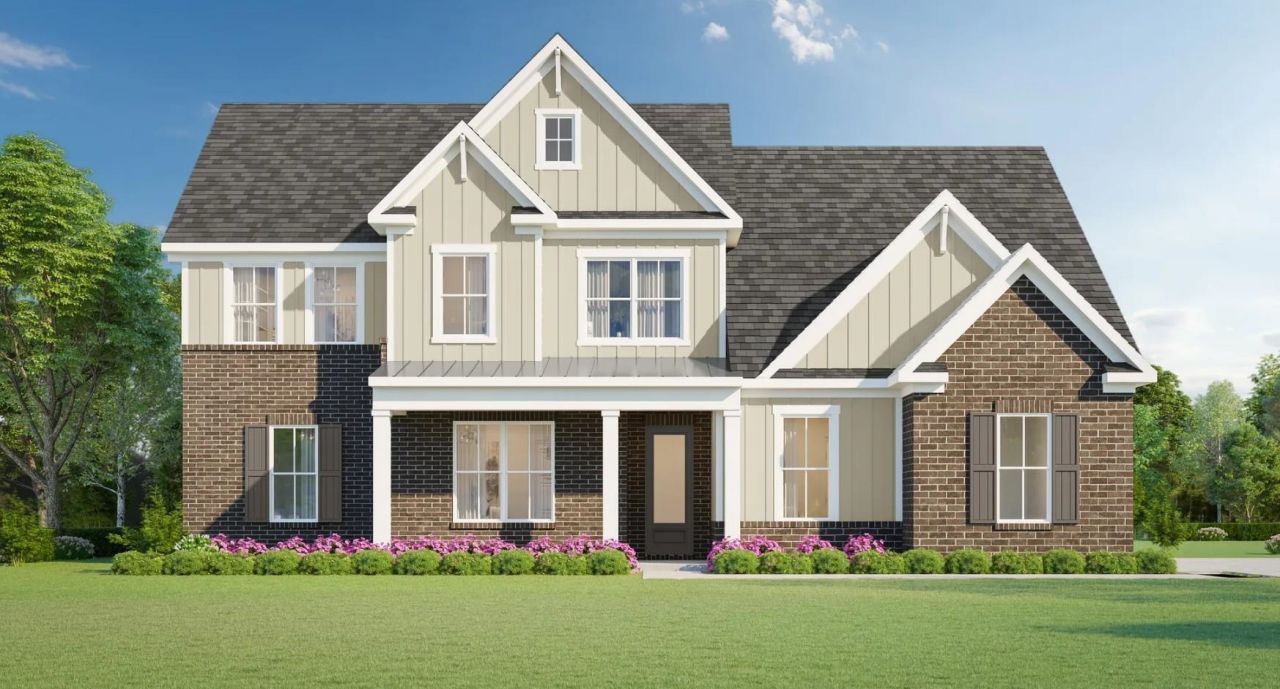
UNDER CONTRACT The Oakhall plan on site 41! To learn more about this plan and other homes ready to be built or move in ready, I invite you to stop by the model home located at 6910 Walker Farms Dr Bartlett TN 38002. Home is under construction with an estimated DECEMBER completion! Smart home features include video monitoring and app-controlled systems. Ask about builder incentives for closing costs, rate buydowns, and design studio upgrades. Photos are for reference, the actual home is currently under construction!
Property Features
Property Type: Residential - Single Family
Cooling: Central
Fireplaces: 1
Garage: 3 car attached
Heating: Central
Home Style: Contemporary
Lot Size: 0.35 Acres
Roof Type: Composition Shingles
Year Built: 2026
Feature Descriptions
Additional Rooms: Laundry Room
Bed and Bath: 1 or More BR Down, Primary Down, Two Primaries, Luxury Primary Bath, Double Vanity Bath
Days on Site: 1
Exterior: Porch
Exterior/ Windows: Brick Veneer, Double Pane Window(s)
Fireplace: In Den/Great Room
Floors/ Ceilings: Wood Laminate Floors, Part Carpet
Interior: Walk-In Closet(s), Walk-In Attic
Interior Equipment: Gas Cooking, Microwave, Refrigerator
Living/ Dining Room: Great Room, Eat-In Kitchen
Lot: Some Trees
Master Bath: Double Sinks, Separate Shower, Smooth Ceiling, Tile Floor
Neighborhood Amenities: Lake, Other (See Remarks)
Parking/ Storage: Driveway/Pad, Garage Door Opener(s), Side-Load Garage
Total Rooms: 11
Water/ Sewer: Public Sewer, Public Water
Room Sizes
Primary Bedroom: 16x14
Bedroom 2: 13x11
Bedroom 3: 15x11
Bedroom 4: 12x12
Dining Area: 0
Den/ Great Room: 16x16
Kitchen: 10x16
Breakfast Room: 13x16
Bonus Room: 16x15
Living room: 0
Listed By / Shown By
Listed By
Agency Name: Grant & Co., REALTORS
Shown By
Agent Name: Jessica Harper
Agent Phone: (662) 253-0808
Agency Title: Local Agency Realty Group

Estimate Your Payment
Estimated Payment
$ 3,096.65 per month $2,953.21 Principal & Interest $0.00 Property Tax (data not provided by mls) $143.45 Homeowner's InsuranceChange Payment Information


Privacy Policy / DMCA Notice / ADA Accessibility


This site is hosted, designed and copyright
© 1994 - 2026 by
Delta Media Group, Inc. -- Patent Pending --
Agency License Information: Local Agency Realty Group
Principal Broker: Jaime Ross
TN License: C266682
MS License: C24379
7110 Walker Farms Dr | MLS# 10226193
This single family home located at 7110 Walker Farms Dr, Bartlett, TN 38002 is currently listed for sale with an asking price of $491,820. This property was built in 2026 and has 4 bedrooms and 3 full baths. Walker Farms Dr is located in the WALKER FARMS PD PH 3 subdivision. Search WALKER FARMS PD PH 3 real estate on jessicaharper.localagencyrealty.com today.